Leave a Message

Thank you for your message. We will be in touch with you shortly.

4121 Partridge Dr
4121 Partridge Dr
4121 Partridge Dr
4121 Partridge Dr
4121 Partridge Dr
4121 Partridge Dr
4121 Partridge Dr
4121 Partridge Dr
4121 Partridge Dr
4121 Partridge Dr
4121 Partridge Dr
4121 Partridge Dr
4121 Partridge Dr
4121 Partridge Dr
4121 Partridge Dr
4121 Partridge Dr
4121 Partridge Dr
4121 Partridge Dr
4121 Partridge Dr
4121 Partridge Dr
4121 Partridge Dr
4121 Partridge Dr
4121 Partridge Dr
4121 Partridge Dr
4121 Partridge Dr
4121 Partridge Dr
4121 Partridge Dr
4121 Partridge Dr
4121 Partridge Dr
4121 Partridge Dr
4121 Partridge Dr
4121 Partridge Dr
4121 Partridge Dr
4121 Partridge Dr
4121 Partridge Dr
4121 Partridge Dr
4121 Partridge Dr
4121 Partridge Dr
4121 Partridge Dr
4121 Partridge Dr
4121 Partridge Dr
4121 Partridge Dr
4121 Partridge Dr
4121 Partridge Dr
4121 Partridge Dr
4121 Partridge Dr
VIEW PHOTOS
$270,000

4121 Partridge Dr

3 Beds 2 Baths 1,304 Sq.Ft. 0.47 Acres

Description

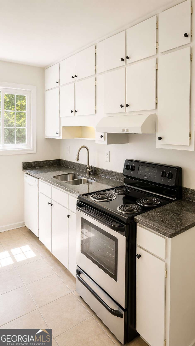
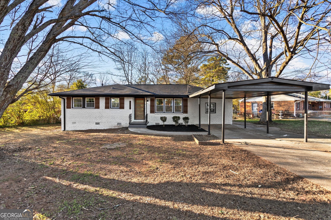
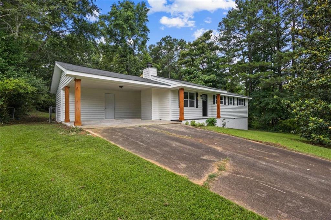
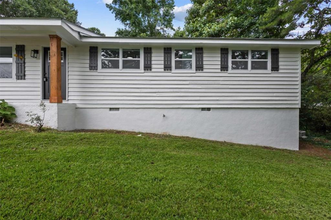
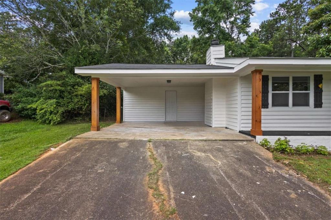
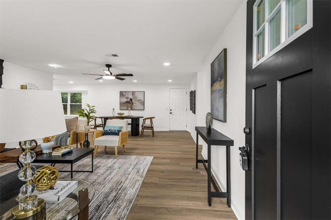
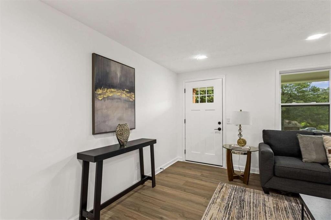
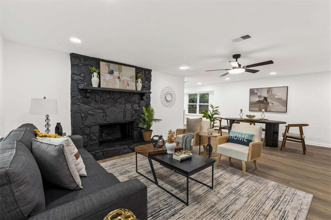
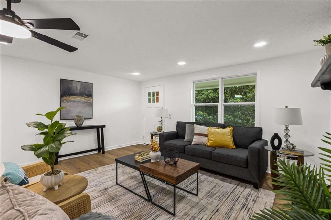
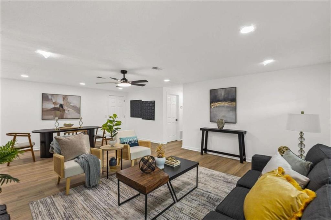
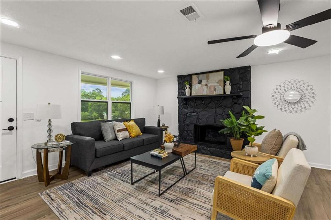
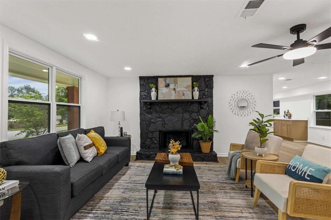
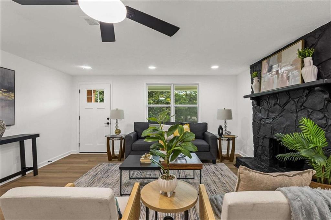
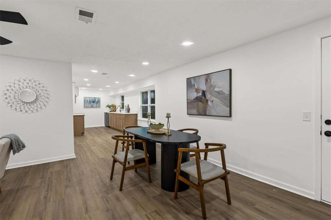
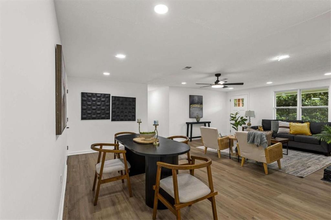
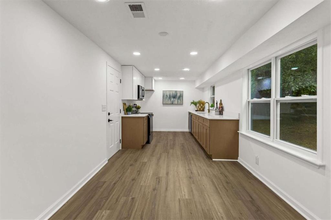
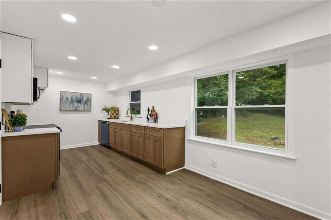
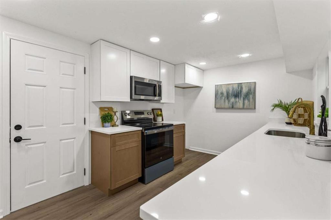
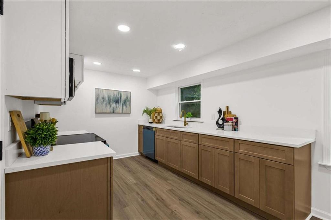
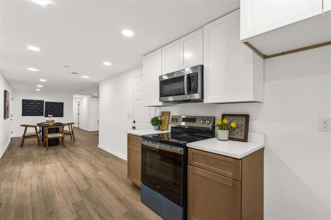
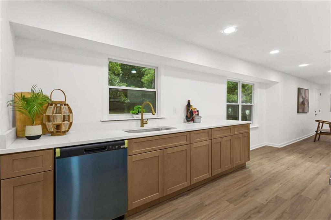
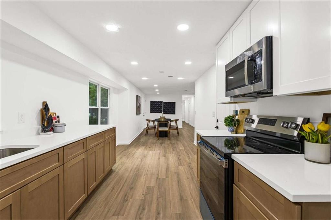
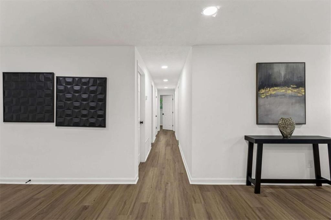
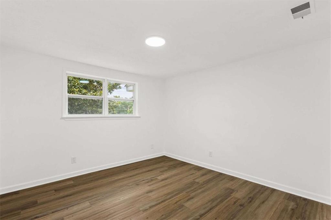
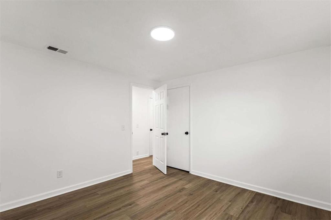
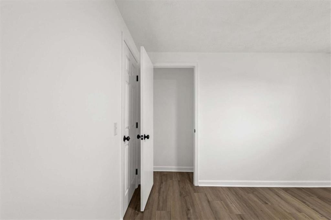
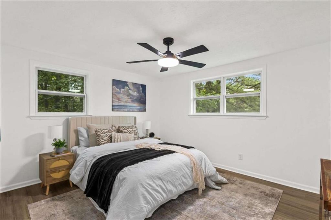
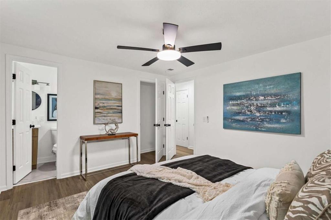
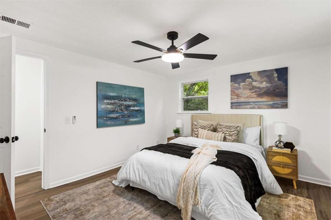
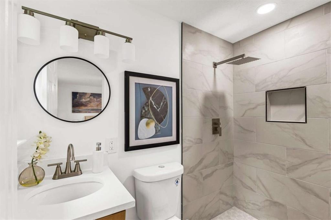
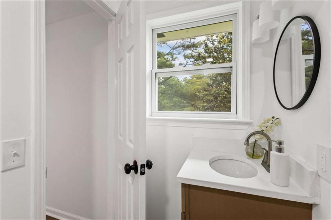
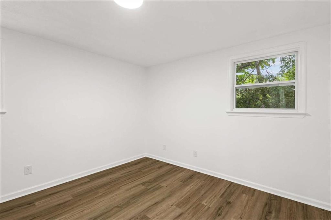
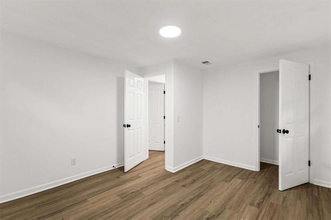
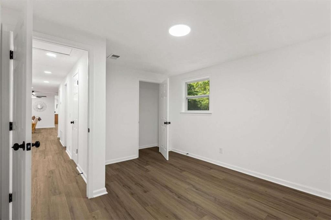
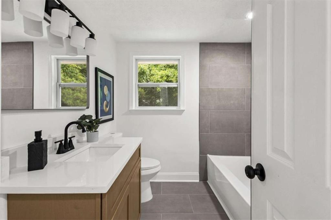
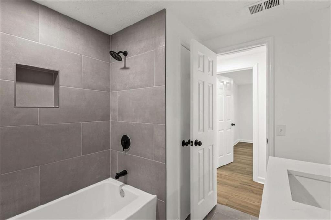
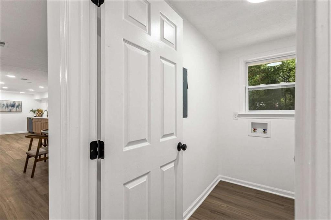
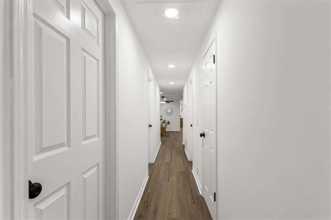
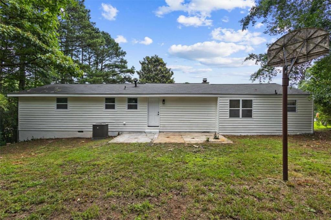
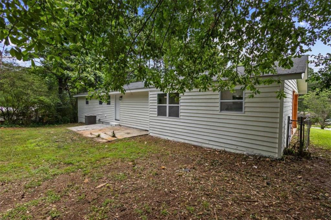
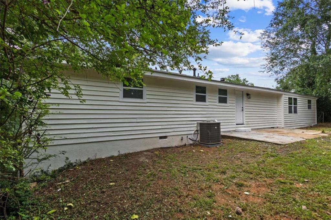
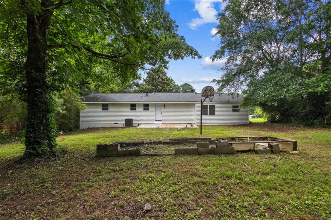
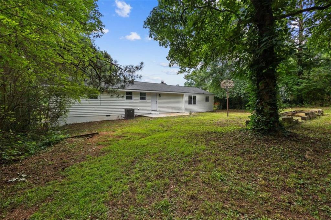
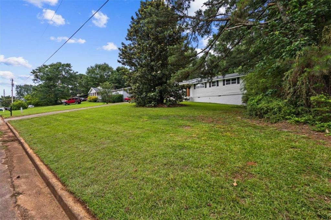
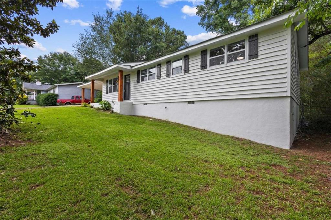
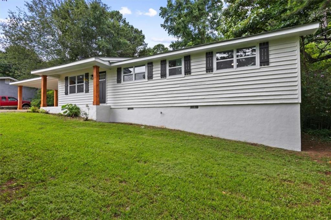
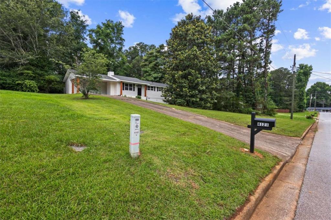
A beautifully renovated home that is truly move-in ready! This stunning property has been completely updated with modern finishes throughout, featuring brand-new stainless steel appliances, new flooring, and fully renovated bathrooms. The open-concept floor plan creates a bright and inviting living space, perfect for both everyday living and entertaining. The updated kitchen flows seamlessly into the main living areas, offering a contemporary feel and functional design. Every detail has been thoughtfully refreshed, providing the perfect blend of style, comfort, and convenience. Located in an established neighborhood with easy access to shopping, dining, schools, and major highways, this turnkey home is ready for its next owner. Don't miss the opportunity to make this beautifully updated property your own!

Share Property

Location

4121 Partridge Dr, Douglasville, GA 30135

Status

For Sale

Property Amenities

Interior
Laundry room Laundry Closet, Laundry Room
Fireplace Living Room
Appliances Dishwasher, Electric Cooktop, Electric Oven, Microwave
Flooring Vinyl
Total Bedrooms: 3
Full Bathrooms: 2
Other Interior Features Open Floorplan, Recessed Lighting
Area & Lot
Total area 1,304 Sq.Ft.
Lot Area 0.47 Acres
Living area 1,304 Sq.Ft.
MLS® ID 7792544
Year Built 1976
High School Chapel Hill
Middle School Yeager
Elementary School Dorsett Shoals
Water Frontage None
View Description Trees/Woods
Architecture Styles Ranch
Type Residential
Status For Sale
Exterior
Stories 1
Pool None
Air conditioning Central Air
Heat type Forced Air
Green Feature None
Disability Features None
Water Source Public
Security Features None
Sewer Septic Tank
Other Exterior Features Private Yard, None
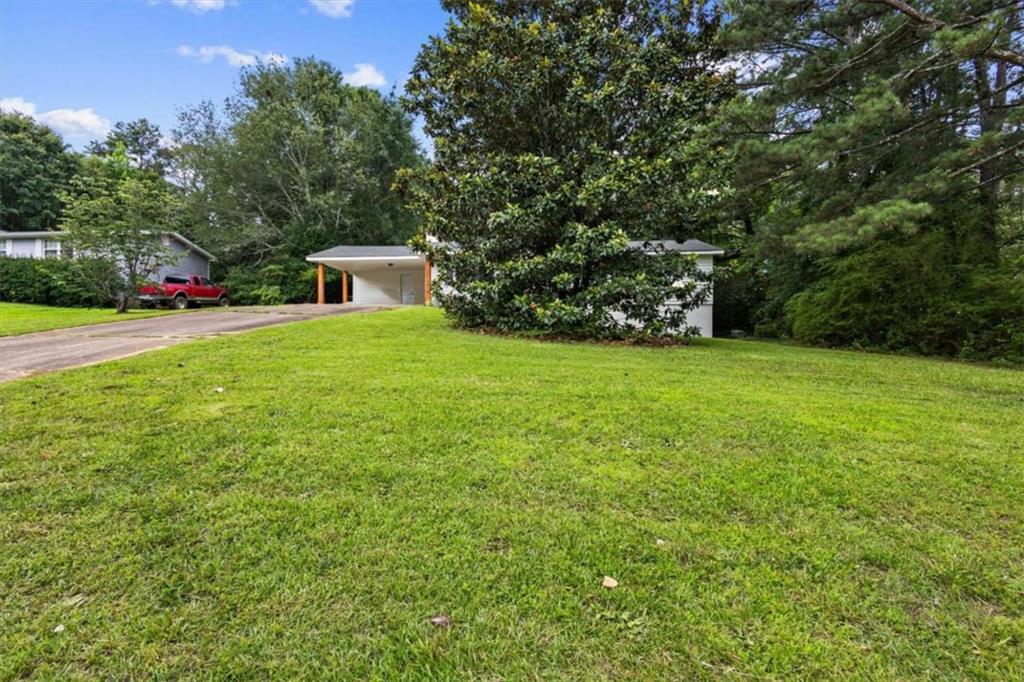
Parking Carport
Lot Features Back Yard, Front Yard, Sloped
Roof Composition
Utilities Cable Available, Electricity Available, Other, Water Available
Finance
Sales Price $270,000
Real Estate Tax $361 yearly

Mortgage Calculator

Estimate your monthly mortgage payment, including the principal and interest, property taxes, and HOA. Adjust the values to generate a more accurate rate.


All estimates are provided for informational purposes only. Actual amounts may vary.
$0,000 Your Payment 20 15 65
$0,000 Your Payment
image

Schedule a Showing

We would love to show you our beautiful property. Please select your preferred date and time below. An agent will be in touch shortly to confirm your appointment.

Schedule a Showing

We would love to show you our beautiful property. Please select your preferred date and time below. An agent will be in touch shortly to confirm your appointment.

Thank you for your interest in 4121 Partridge Dr, Douglasville, GA 30135. We are reviewing your request and will be in touch shortly!
Alianny Santos

Alianny Santos

TITLE

Team Lead | Real Estate Professional

Leslie Contreras

Leslie Contreras

TITLE

REALTOR®

Fulton County

Experience That Delivers

We combine team expertise with personalized service. Strategy and care guide every transaction. Results are never accidental.