Description
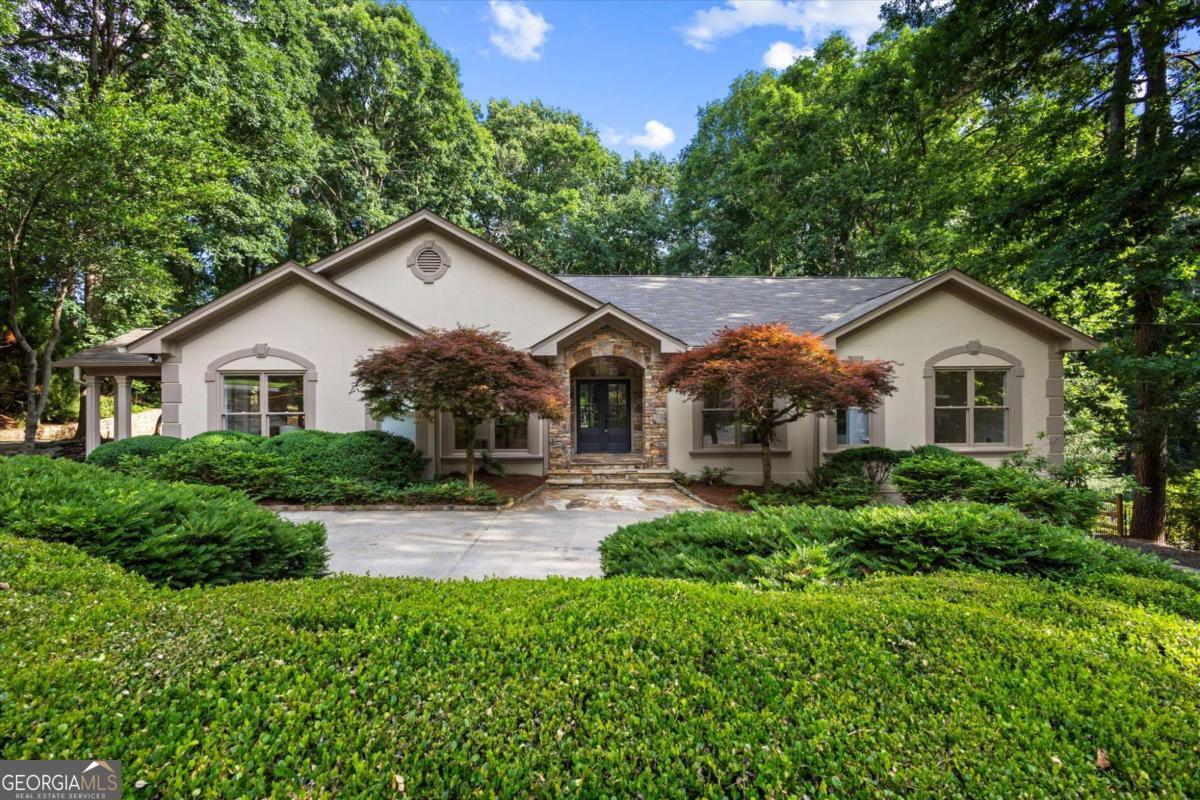
Welcome to 8920 Huntcliff Trace, a truly jaw-dropping luxury home that makes a statement from the moment you walk through the door. Designed with both elegance and functionality in mind, this home offers a floor plan that simply makes sense, featuring open living spaces, soaring natural light, and thoughtfully curated details throughout. The main living area is bright, airy, and inviting, with large windows that fill the home with natural light and create a seamless connection to the stunning outdoor views. At the heart of the home is a chef's kitchen designed to impress, complete with an expansive island, beautiful finishes, and the perfect layout for entertaining family and guests. As you move through the living room, double doors open to your very own backyard oasis overlooking the golf course. Imagine starting your mornings with coffee on the deck, enjoying peaceful golf course views, or hosting unforgettable evenings with a backdrop that feels both private and luxurious. Every detail in this home reflects custom design, quality, and intentional craftsmanship. The thoughtfulness behind each feature is what makes this property a true showstopper. The primary suite is nothing short of breathtaking, offering even more bright and airy windows, custom closet shelving, and a spa-inspired bathroom you may never want to leave. To make it even more special, the primary suite also features its own private deck, creating the perfect retreat to relax and unwind. Best of all, this home includes a basement ready to be transformed into your perfect vision. Whether you dream of a home theater, gym, entertainment lounge, guest suite, or additional living space, the possibilities are endless.